Save
Ask
Tour
Hide
Share
$798,000
52 Days On Site

6489 Shoreline Drive
Troy City, MI 48085

For Sale|Single Family Residence|Active
4
Beds
4
Total Baths
3
Full Baths
1
Partial Bath
4,567
SqFt
$175
/SqFt
1995
Built
Subdivision:
TROY LAKE ESTATES
County:
Oakland

Due to the health concerns created by Coronavirus we are offering personal 1-1 online video walkthough tours where possible.
Call Now: 248-213-8606
Is this the listing for you? We can help make it yours.
248-213-8606
6489 Shoreline Drive6489 Shoreline Drive6489 Shoreline Drive6489 Shoreline Drive
Save
Ask
Tour
Hide
Share

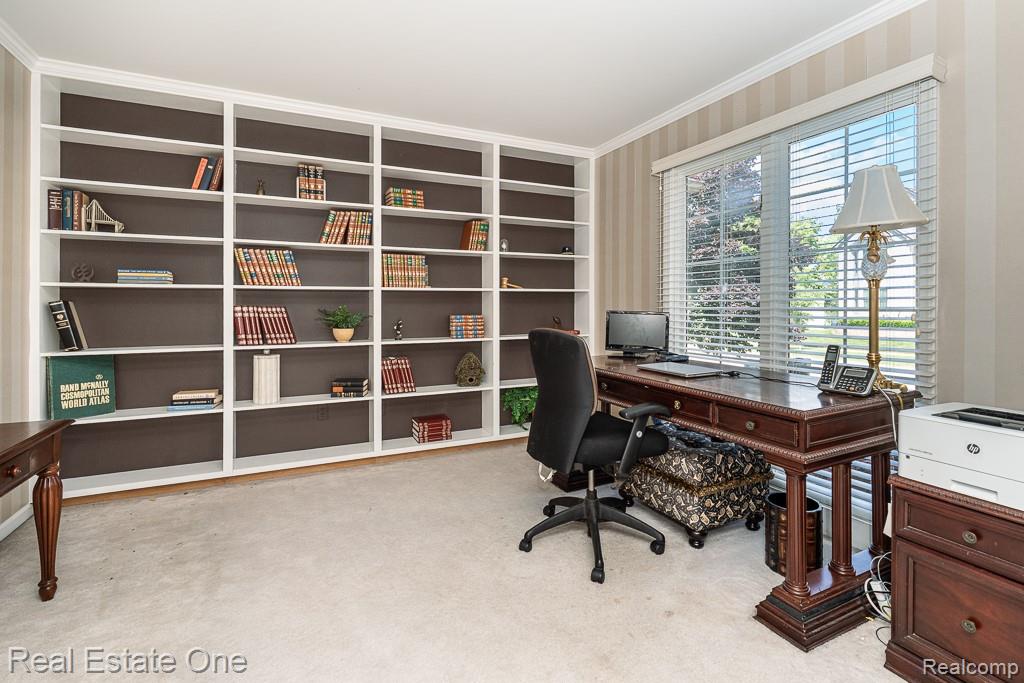
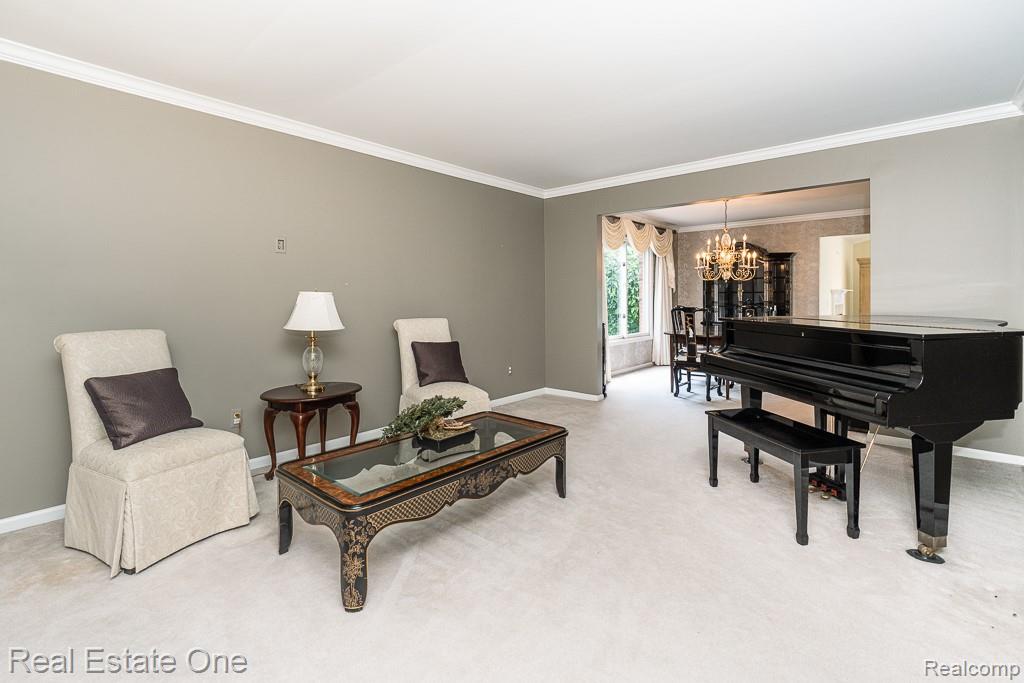
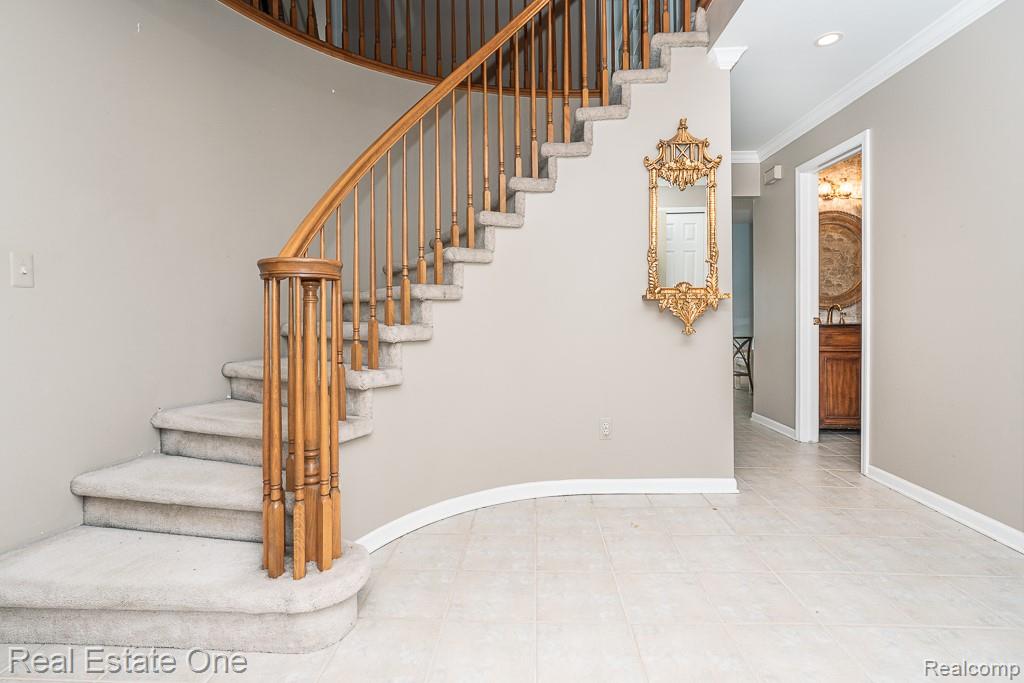
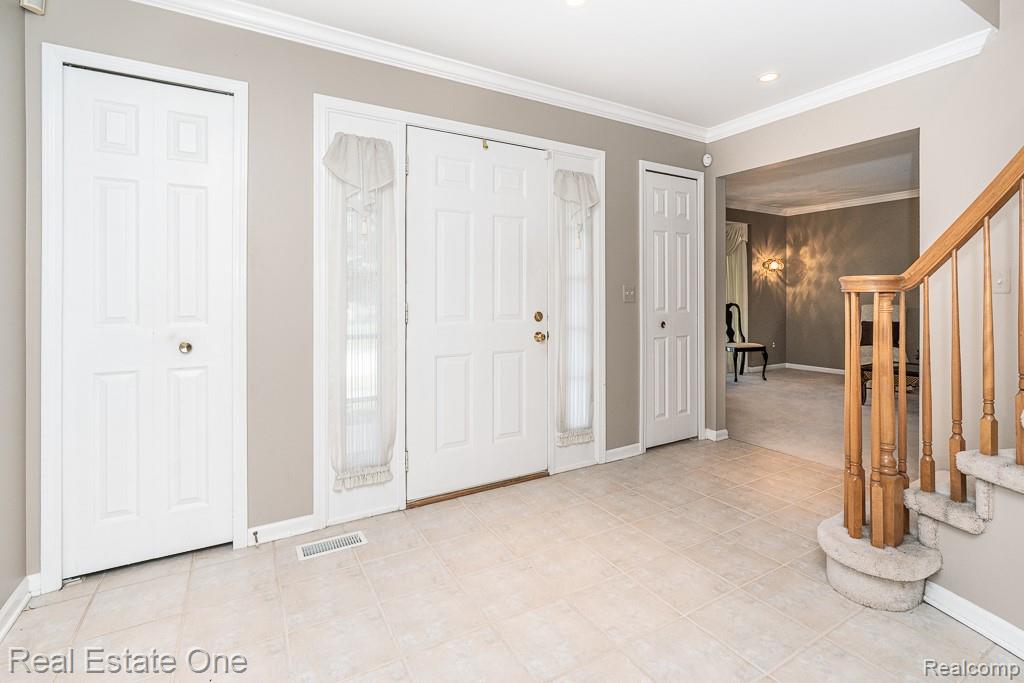
DON'T MAKE A MOVE WITHOUT experiencing LAKE FRONT LIVING AT ITS FINEST on beautiful Troy Lake! This impressive brick colonial offers 4 bedrooms, 3.1 baths, a 3-car garage, and a FINISHED WALK OUT LOWER LEVEL designed for comfortable everyday living. A welcoming ceramic foyer leads to the spacious center-island kitchen featuring granite countertops, ceramic flooring, abundant cabinetry, and included appliances. The adjoining dining opens to an expansive deck overlooking the lake, while the dramatic family room showcases cathedral ceilings and a stunning floor-to-ceiling fireplace. First-floor laundry room with built-in cabinetry, powder room, and generous living spaces complete the main level. Upstairs, the expansive primary suite offers a private luxurious bath featuring a whirlpool tub, separate shower, and oversized walk-in closet with custom built-ins. Three additional spacious bedrooms, all with ceiling fans, and a full bath complete the second floor. The finished walkout lower level provides additional living space with French doors leading to the brick paver patio, a large rec and family room, full bath, and a wet bar/second kitchen complete with refrigerator and electric stove—ideal for entertaining. Additional features include built-in speakers, security system, central air, humidifier, sump pump, forced-air heating, 2 hot water tanks, including 1 new unit. Major updates: New furnace, new central air, one new hot water tank, roof approximately 10 years. Outside, enjoy professional landscaping with irrigation, expansive deck, brick paver patio, sandy beach, and spectacular waterfront views. Spend your summers kayaking, paddleboarding, fishing, swimming, or relaxing. Conveniently located minutes from premier golf courses, entertainment, hospitals, and excellent Troy Schools. Sellers are aware some windows need attention.  Most lake front windows are newer Wallside, seller will consider a seller concession/credit at closing for the rest of the windows.

Save
Ask
Tour
Hide
Share
Listing Snapshot
Price 
$798,000
Days On Site 
52 Days
Bedrooms 
4
Inside Area (SqFt) 
4,567 sqft
Total Baths 
4
Full Baths 
3
Partial Baths 
1
Lot Size 
0.25 Acres
Year Built 
1995
MLS® Number 
20261047912
Status 
Active
Property Tax 
$16,735
HOA/Condo/Coop Fees 
$32.92 monthly
Sq Ft Source 
Public Records
Friends & Family
Recent Activity
a week agoPrice changed to $798,000
a week agoListing updated with changes from the MLS®
2 months agoStatus changed to Active
2 months agoListing first seen on site
General Features
Acres 
0.25
Attached Garage 
Yes
Cross Street 
Square Lake / John R
Disclosures 
Taxes Homestead Exempt
Garage 
Yes
Garage Spaces 
3.5
Levels 
Two
Parking 
AttachedDrivewayGarage Faces FrontGarage Door Opener
Pets 
Yes
Property Sub Type 
Single Family Residence
Security 
Security System Owned
Sewer 
Public Sewer
Special Circumstances 
Standard
SqFt Above 
3067
SqFt Below 
1500
Style 
Colonial
Utilities 
Cable Available
Water Source 
Public
Interior Features
Appliances 
Gas Water HeaterDishwasherDouble OvenDryerElectric CooktopFree-Standing Electric OvenFree-Standing RefrigeratorMicrowaveWasher
Basement 
FinishedWalk-Out AccessSump Pump
Cooling 
Ceiling Fan(s)Central Air
Electric 
Circuit Breakers
Furnished 
Unfurnished
Heating 
Forced AirNatural Gas
Interior 
Entrance FoyerHigh Speed InternetSound SystemSmart Thermostat
Laundry Features 
Gas Dryer HookupLaundry RoomWasher Hookup
BathFull 
Dimensions - 6 X 8Level - Basement
BathLav 
Dimensions - 6 X 4
Bedroom 
Dimensions - 12 X 11Level - Second
BreakfastNookRoom 
Dimensions - 11 X 10
Dining Room 
Dimensions - 13 X 10
FlexRoom 
Dimensions - 23 X 32Level - Basement
Great Room 
Dimensions - 19 X 24
Kitchen 
Dimensions - 10 X 13
Kitchen2nd 
Dimensions - 7 X 9Level - Basement
Laundry 
Dimensions - 6 X 11
Library 
Dimensions - 11 X 12
Living Room 
Dimensions - 18 X 13
Master Bathroom 
Dimensions - 15 X 13Level - Second
Master Bedroom 
Dimensions - 10 X 13Level - Second
Other 
Dimensions - 14 X 37Level - Basement
Save
Ask
Tour
Hide
Share
Exterior Features
Construction Details 
Aluminum SidingBrick
Lot Features 
On Golf CourseNear Golf Course
Patio And Porch 
DeckPatio
Pool Features 
None
Roof 
Asphalt
Waterfront 
Yes
Waterfront Features 
Lake FrontWaterfront
Community Features
Association Dues 
395
Building Access 
GroundLevelwSteps
Financing Terms Available 
CashConventionalFHAVA Loan
HOA Fee Frequency 
Annually
MLS Area 
Area02203Troy
Roads 
Paved
School District 
Troy
Schools
School District
Troy
Elementary School
Unknown
Middle School
Unknown
High School
Unknown
Listing courtesy of Real Estate One-Rochester: [email protected]


IDX provided courtesy of Realcomp II Ltd. via RealcompIILtd. Copyright © 2026 Realcomp II Ltd. Shareholders.

IDX information is provided exclusively for consumers' personal, non-commercial use and may not be used for any purpose other than to identify prospective properties consumers may be interested in purchasing and that the data is deemed reliable but not guaranteed accurate by the MLS.

Neighborhood & Commute
Source: Walkscore
Disclosure: Community information and market data powered by Constellation Data Labs. Information is deemed reliable but not guaranteed.
Save
Ask
Tour
Hide
Share